A sloped yard can add character — and problems. Learn when a Northern Colorado yard needs a retaining wall, why drainage is critical, and what to consider before you build.
A sloped yard can add character to a property, but it can also create practical problems. Soil may wash into a walkway. Mulch may move after storms. A patio may not have enough level space. Water may collect near a foundation, fence, or lower part of the landscape.
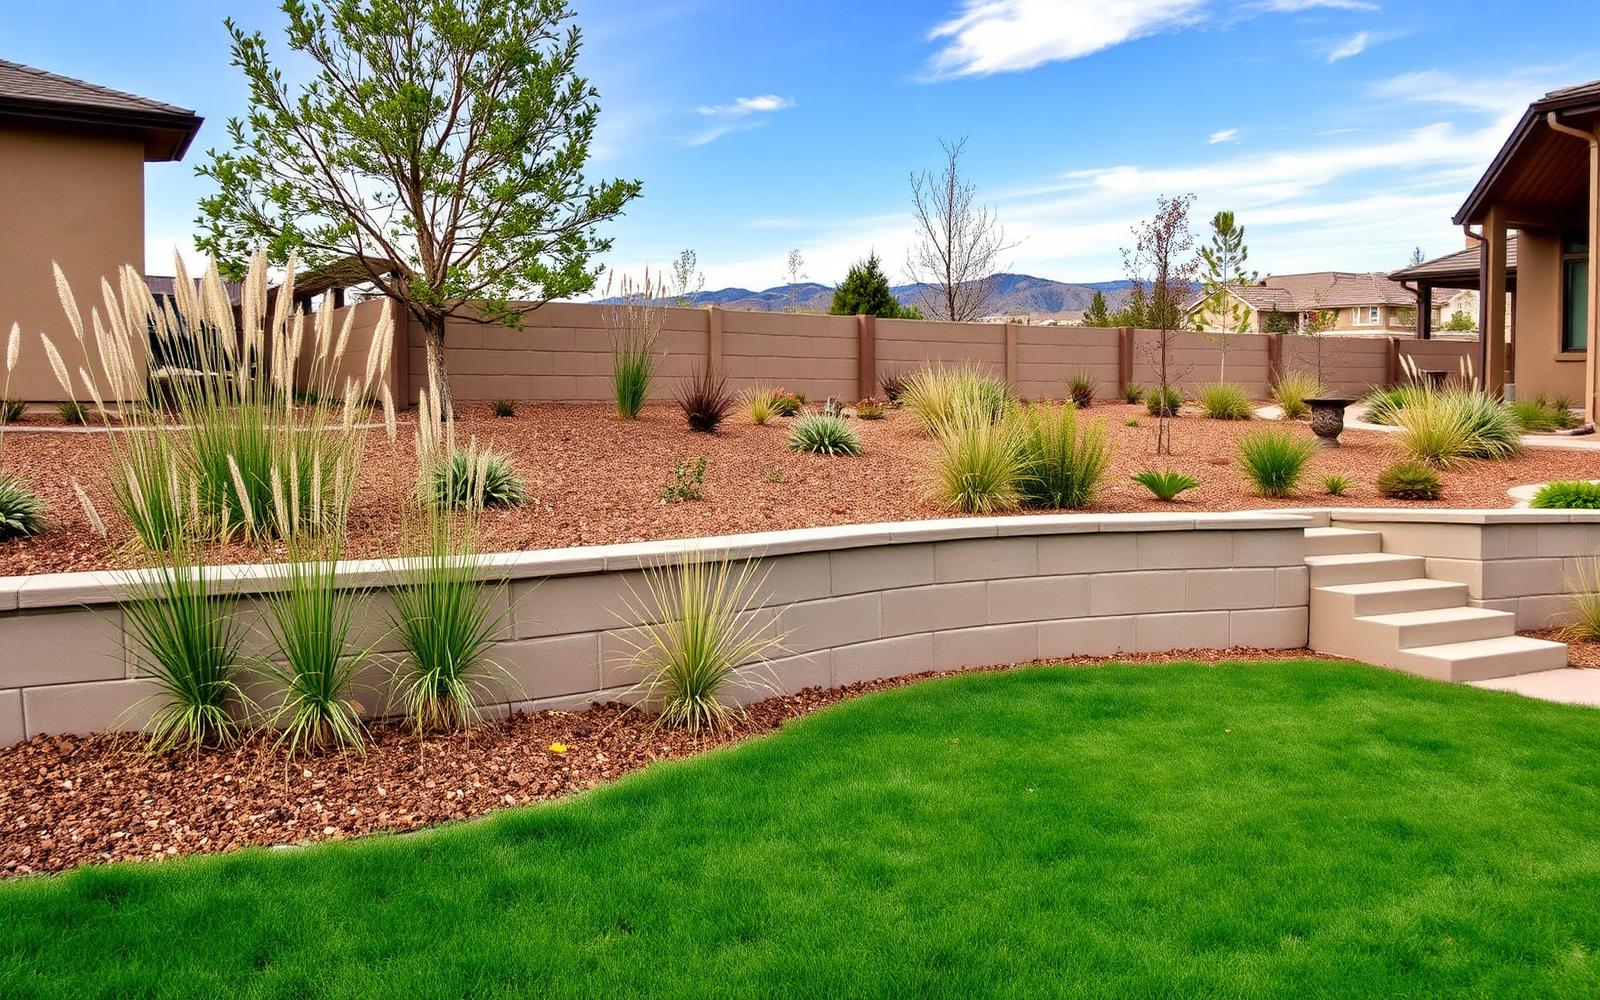
A properly planned retaining wall can hold back soil, create usable outdoor space, define planting areas, and help manage changes in elevation. The wall must do more than look attractive, however. Base preparation, reinforcement, drainage, soil pressure, and permitting can all affect long-term performance.
Here is what Fort Collins and Northern Colorado homeowners should consider before starting a retaining-wall project.
What Does a Retaining Wall Do?
A retaining wall supports soil where the ground level changes. It may be used to:
- Stabilize a slope
- Reduce erosion
- Create a level patio or seating area
- Build raised planting beds
- Separate landscape elevations
- Support a driveway or walkway edge
- Improve access through a sloped yard
- Direct surface water as part of a broader drainage plan
A short decorative garden wall and a structural wall holding back a large amount of soil are not the same type of project. The height, slope, soil, nearby loads, drainage, and location all influence design requirements.
Signs Your Yard May Benefit From a Retaining Wall
Soil Washes Downhill After Rain or Snowmelt
Small channels, exposed roots, displaced mulch, and soil collecting at the bottom of a slope can indicate erosion. A retaining wall may help stabilize the grade, but it should be paired with appropriate drainage and landscape planning.
A Patio or Walkway Needs Level Ground
Concrete patios and walkways need stable support and suitable elevations. On a sloped property, a retaining wall can create a defined level area and provide a cleaner transition between elevations.
Water Collects in the Wrong Place
Standing water near a wall, foundation, patio, or fence can point to a grading or drainage issue. A retaining wall should never be treated as a simple barrier that traps water. The design must provide a controlled path for water to move away from the retained soil and nearby structures.
The Slope Is Difficult to Maintain
Steep areas may be hard to mow, plant, irrigate, or access safely. Terracing the yard with one or more walls can create manageable landscape zones.
An Existing Wall Is Leaning or Cracking
A leaning, bulging, separated, or heavily cracked wall may be experiencing excess soil pressure, inadequate drainage, base movement, or structural deterioration. Do not assume that adding surface patching will correct the underlying cause. A compromised wall should be evaluated before additional weight or landscaping is placed nearby.
Why Drainage Is Critical
Water adds pressure behind a retaining wall. If the retained soil becomes saturated and there is no effective drainage path, the wall may experience forces it was not intended to resist.
A properly designed system may include:
- Free-draining aggregate behind the wall
- Filter fabric or soil-separation materials
- Perforated drainpipe
- Weep openings
- Proper surface grading
- Controlled discharge to an appropriate location
The specific system depends on the wall design, site, soil, and local requirements. Drainage planning should also consider roof downspouts, irrigation, snow storage, neighboring grades, patios, driveways, and natural runoff paths. Redirecting water away from one area should not create a new problem elsewhere.
Concrete Retaining Wall or Decorative Garden Wall?
Structural Retaining Wall
A structural retaining wall is designed to resist lateral soil pressure and support a meaningful grade difference. It may require engineering, reinforcement, drainage, footings, and permits. These walls are often used near driveways, property improvements, steep slopes, or areas where failure could damage structures or create a safety concern.
Decorative Garden or Seat Wall
A lower wall may define a planting bed, border a patio, or provide informal seating. Even when a wall is primarily decorative, it still needs a stable base and thoughtful drainage. Skyline provides both structural retaining walls and decorative garden or seat walls, with attention to drainage, base preparation, and cap details.
Poured Concrete Versus Other Wall Materials
Retaining walls can be built from poured concrete, concrete masonry units, segmental blocks, stone, timber, and other systems. Poured concrete can be a strong choice when the project calls for:
- A clean, monolithic appearance
- Custom dimensions
- Reinforced structural performance
- Integration with concrete steps, patios, or walkways
- A smooth, textured, or architectural finish
- Long, continuous wall sections
The best material depends on wall height, engineering requirements, appearance, access, budget, and surrounding improvements. A contractor should help the homeowner compare systems based on the actual site rather than recommending one material for every wall.
Retaining-Wall Permits in Fort Collins
Permit requirements vary by city, county, wall height, location, and design. Property owners should verify the current rules for their address before construction begins.
The City of Fort Collins currently lists retaining walls on its exterior-permit page and states that the wall must be designed and stamped by a Colorado-licensed structural engineer. The city's listed submittal items include an application, plans, and a site plan.
Requirements may differ in Loveland, Windsor, Timnath, Wellington, Greeley, unincorporated Larimer County, and other nearby jurisdictions. A wall near a property line, easement, drainage path, utility, street, or public right-of-way may also require additional review. Because regulations can change, confirm requirements with the authority having jurisdiction before relying on a general online guide.
What an On-Site Wall Evaluation Should Cover
A useful site visit should address more than the wall's length and height. The contractor or design professional should review:
Existing Grade
Where does the slope begin and end? How much soil will the wall retain? Will excavation affect nearby improvements?
Soil and Base Conditions
Different soils behave differently when wet, frozen, compacted, or disturbed. The wall needs stable support beneath it.
Water Movement
Where does stormwater come from, and where can it safely go? Are downspouts, irrigation, or neighboring grades contributing water?
Nearby Loads
Driveways, parked vehicles, sheds, fences, patios, slopes, and structures can add pressure near a retaining wall.
Access
Equipment access, material delivery, excavation, soil removal, and concrete placement all affect the construction plan.
Utilities and Easements
Underground utilities and recorded easements may limit excavation or wall placement.
Finish and Landscape Integration
The wall should connect cleanly with steps, walkways, patios, fences, planting beds, and existing grades.
Common Retaining-Wall Mistakes
- Treating drainage as an optional extra — a wall that blocks water without relieving pressure may be vulnerable to movement or deterioration
- Building on an inadequate base — loose fill, organic material, or poorly compacted soil can settle
- Ignoring the load above the wall — a garden bed is different from a driveway or steep slope
- Skipping engineering or permits — beginning construction without checking local rules can create costly redesigns
- Focusing only on appearance — color, texture, and cap style should come after structural and drainage planning
- Failing to coordinate related concrete work — patios, steps, walkways and driveways should be planned together
How a Retaining Wall Can Improve Outdoor Space
A well-designed wall can do more than solve a slope problem. It can create a level patio area, frame a fire-pit zone, define an outdoor dining space, add built-in seating, organize planting beds, or form a clean edge beside a walkway.
Decorative finishes can help the wall blend with stamped concrete, natural stone, brick, siding, or the surrounding landscape. Simple walls can also be left with a clean architectural concrete finish. The design should support how the property will actually be used.
Questions to Ask a Retaining-Wall Contractor
Before approving a proposal, ask:
- Is the wall structural or decorative?
- Does it require engineering?
- Who is responsible for permit coordination?
- How will the base be prepared?
- What reinforcement is included?
- How will water drain from behind the wall?
- Where will excavated soil be placed or hauled?
- Will the work affect irrigation or utilities?
- How will the wall connect with nearby concrete?
- Is final grading and cleanup included?
The proposal should describe the scope clearly enough that you understand what is included and what may require separate professional services.
Build the Wall Around the Site, Not Just the Style
A successful retaining wall begins with the slope, soil, drainage, loads, and local requirements. The finish matters, but long-term performance depends on what is behind and below the visible wall.
Skyline Concrete & Services builds structural retaining walls, decorative garden walls, patios, walkways, steps, and custom concrete improvements across Fort Collins and Northern Colorado. Request a free on-site estimate to discuss your yard, drainage concerns, desired layout, and the next steps for a properly planned retaining-wall project.